
Planning underfloor heating for your room
Russ explains why floor coverage, insulation, controls and installation matter when planning underfloor heating.
EkoBuild supplies AHT amorphous metal ribbon heating for compatible floor finishes. The thin mat can form part of a primary-heating design when its usable output meets the room’s heat loss.

Electric underfloor heating supplies heat through the fitted floor area. The usable output and surface temperature depend on the heating layout, floor construction and controls. Follow the flooring temperature limit and check room heat loss when planning primary heating.
Cable and ribbon are both electric resistance heating technologies. Either may provide floor warming or primary heating when appropriately specified. Compare the fitted output, floor build-up, temperature limits and controls for the room.
AHT ribbon spreads the heating element across a broad area within its mat. The nominal output is 150W/m² of installed mat; the heat delivered to the room depends on the complete floor construction and permitted surface temperature.
Water-based underfloor heating uses pipes supplied by a boiler or heat pump. Ribbon uses electric mats. For an existing property, compare the full floor build-up, heat source, controls, running costs and installation work for both options.
Ribbon uses no water manifold or pipework. Compare a complete quote including insulation or rigid preparation, controls, electrical work and the floor finish; mat-only prices are not installed-system prices.
Choose a flooring product approved for underfloor heating and follow its temperature, thermal-resistance and installation limits. The Ribbon is 1.8mm thick, but insulation, underlay, rigid preparation and the floor finish add to the complete build-up.
Response depends on the floor build-up, starting temperature and installed heating. Initial warmth in the floor is different from bringing the entire room up to temperature.
The mats have no moving parts. Controls, electrical protection and the floor installation still need appropriate checking and fault investigation when required.
Plan separate controls where room use, heat loss or solar gain differs. Confirm control ratings, floor probes and the electrical design for the actual connected load.
Plan the exact floor construction, whole-mat layout, controls and electrical supply before installation. Do not cut the mats. Arrange a qualified electrician for electrical design, protection, testing, connection and commissioning, and follow the supplied fitting instructions and flooring manufacturer’s requirements.
All prices below are inclusive of VAT and free UK delivery on orders of £150 or more. Read the full breakdown in our 2026 cost guide.
| Product | Coverage | Best For | Price |
|---|---|---|---|
| 0.5m Wide Ribbon Heating | Per stocked mat | Bathrooms, kitchens, awkward shapes | from £50 per length |
| 1m Wide Ribbon Heating | Per stocked mat | Living rooms, bedrooms, open plan | from £65 per length |
| Product | What it does | Price |
|---|---|---|
| Touch Screen Thermostat | Touch screen, set on the panel, one per heated zone | £76.50 |
| Therm-All Insulation (10m² pack) | 6mm low-profile. Thermal and acoustic insulation for compatible floating floors | £53.50 |
| Plan | Includes | Price |
|---|---|---|
| Whole-mat room layout | Calculated from your room, use the planner | Get a stock estimate → |
Running cost depends on the fitted mat area, electricity tariff and actual thermostat on-time. At 150W/m², each square metre uses 0.15kWh for a full-power hour. Multiply that by your unit rate and measured or assumed on-time; an assumed duty cycle is a scenario, not a predicted bill. The table uses 28p/kWh solely as a worked example.
| Room | Heated area | Installed load | 1h at 28p/kWh |
|---|---|---|---|
| Bathroom | 4m² | 0.60kW | 16.8p |
| Kitchen | 10m² | 1.50kW | 42p |
| Living Room | 18m² | 2.70kW | 75.6p |
The table shows continuous full-power scenarios at the example tariff. Actual consumption is installed power multiplied by actual on-time. Solar and storage may reduce grid imports, but no fixed percentage saving is assumed. See the worked calculation.
Read the fitting guide and confirm the complete floor construction before beginning. Some preparation may be suitable for a competent DIYer; floor fitting and electrical work need the appropriate skills and checks.
Commission only after the specified flooring, adhesives and preparation layers have cured and the electrician has completed the required tests. A no-screed mat does not remove those waiting periods. Contact Russell and the team if you need fitting guidance: 01244 822 918.
Supplier paperwork includes Nemko certificate P15220551, dated 3 December 2015, for AHT floor-heating elements tested against EN 60335-1, EN 60335-2-96 and EN 62233. It identifies a Class II product.
Ask EkoBuild for the current documentation applying to the product supplied and discuss the installation requirements with your electrician.
Product safety documentation is separate from a room heating design. Primary-heating suitability depends on room heat loss, fitted output, temperature limits and the complete installation; a coverage percentage alone does not prove it.
The EkoBuild Room Designer lets you draw your room, drop in baths, sinks, cabinets and beds, and get an exact Ribbon plan with instant pricing. No email needed to use it.
A closer look at the demonstration samples. Confirm the complete floor build-up, controls and installation requirements for your chosen products.
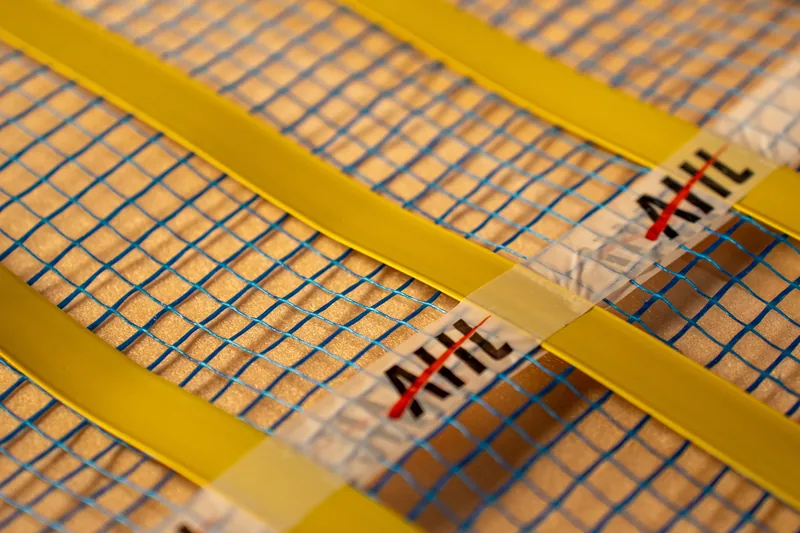
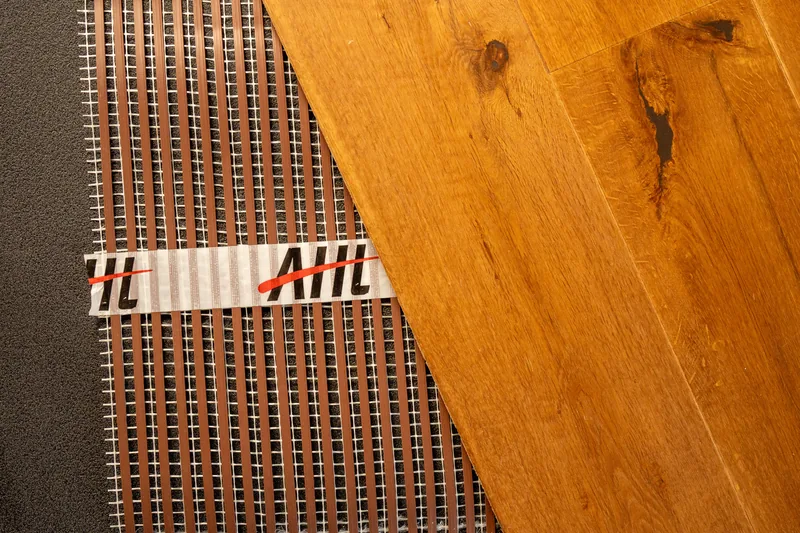
Russ explains why floor coverage, insulation, controls and installation matter when planning underfloor heating.

Russ introduces ribbon heating beneath compatible LVT, laminate and engineered wood, with the floor build-up chosen for the finish.
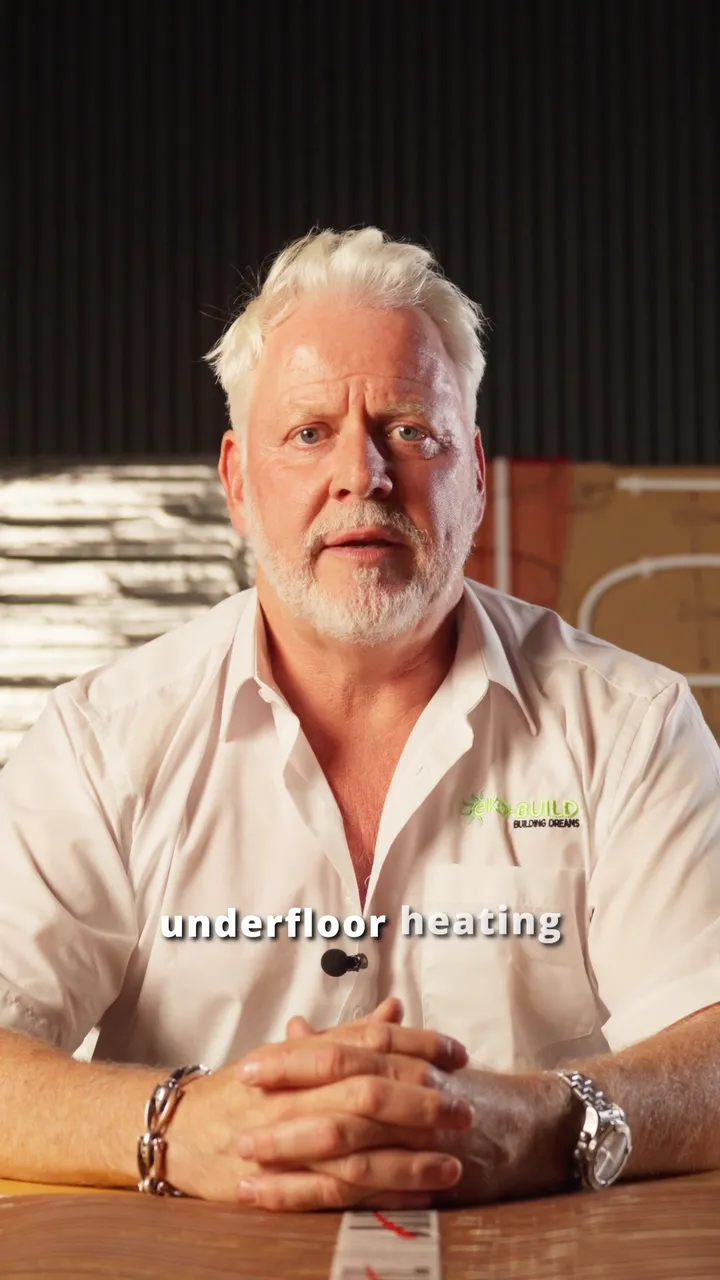
Russ gives his view on choosing between water, cable, carbon film and ribbon systems for different projects.