ShopRoom DesignerHeatingGuidesAbout UsContact
Get a quote
TradeVideosBlogRunning-cost calculatorInstallation guidesHeat pumpsSolar panelsInfrared radiatorsBattery storage
UK Ribbon Heating Specialist
UK Ribbon Supplier
Primary Heat By Design
Flat Ribbon Elements
AHT Warranty Terms
UK Stocked & Shipped
Floor Compatibility Advice
Mats from £50
UK Ribbon Heating Specialist
UK Ribbon Supplier
Primary Heat By Design
Flat Ribbon Elements
AHT Warranty Terms
UK Stocked & Shipped
Floor Compatibility Advice
Mats from £50
UK Ribbon Heating Specialist

Electric Underfloor Heating
Built For Primary Heat

AHT ribbon heating is a thin electric system for compatible floor finishes. It can provide primary heat when the fitted output meets the room’s heat loss. Mats start at £50; plan the complete floor construction and controls before ordering.

✓Primary Heat By Design
✓AHT Warranty Terms
✓UK Product Support
✓Free Delivery £150+
Warm Floors. No Boiler.Ribbon mats · Suitable controls · Plan the complete system
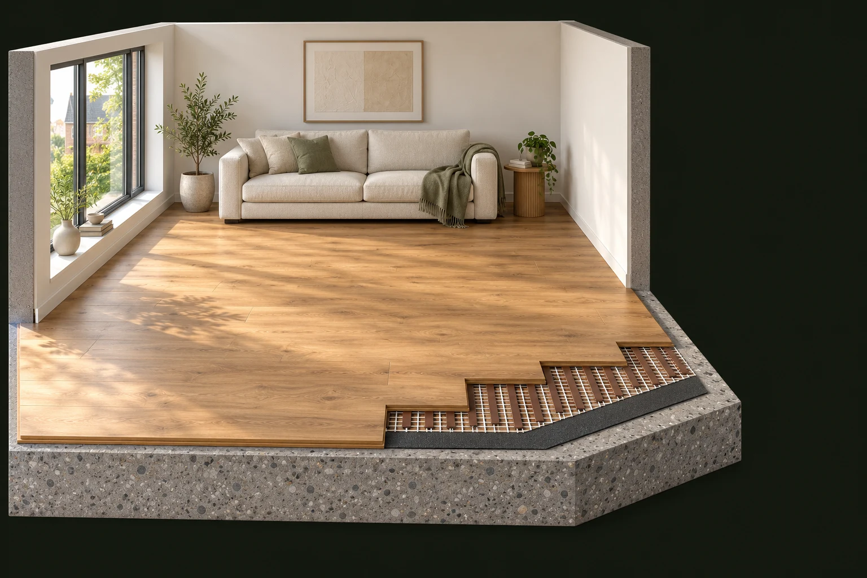
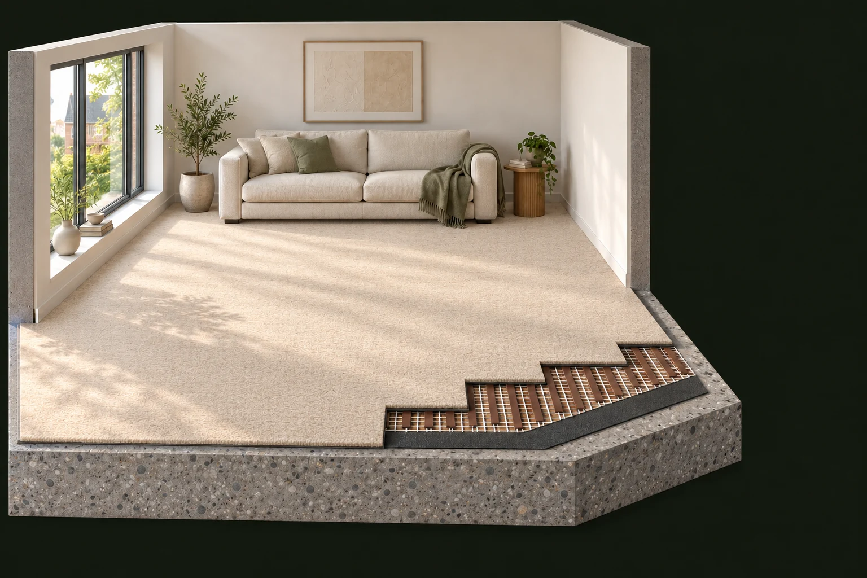
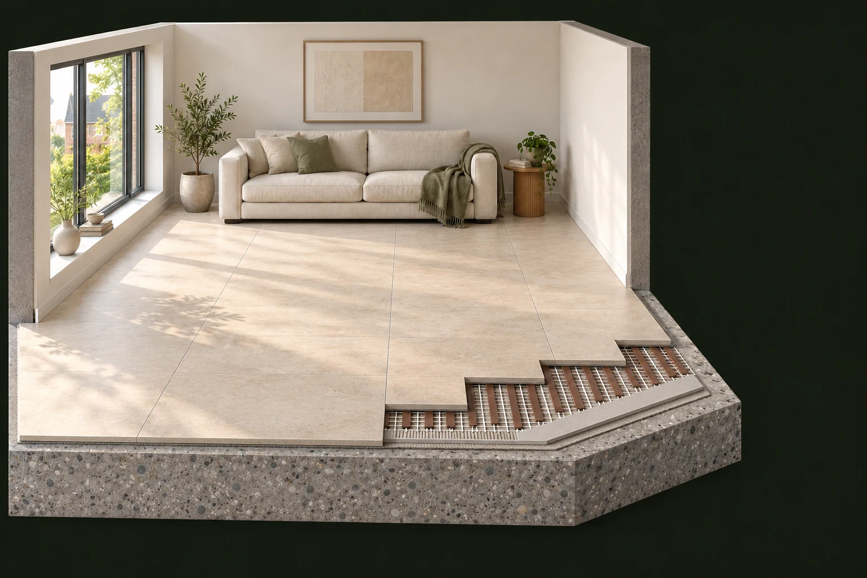
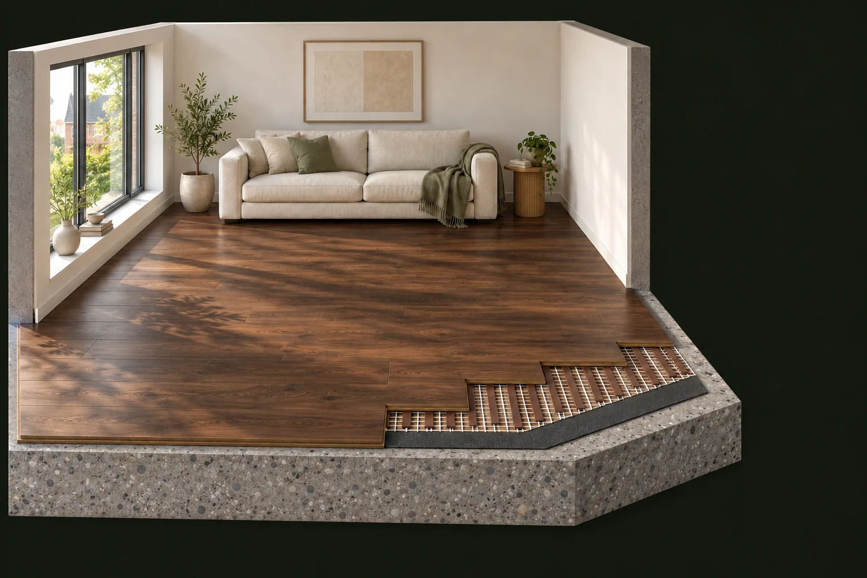
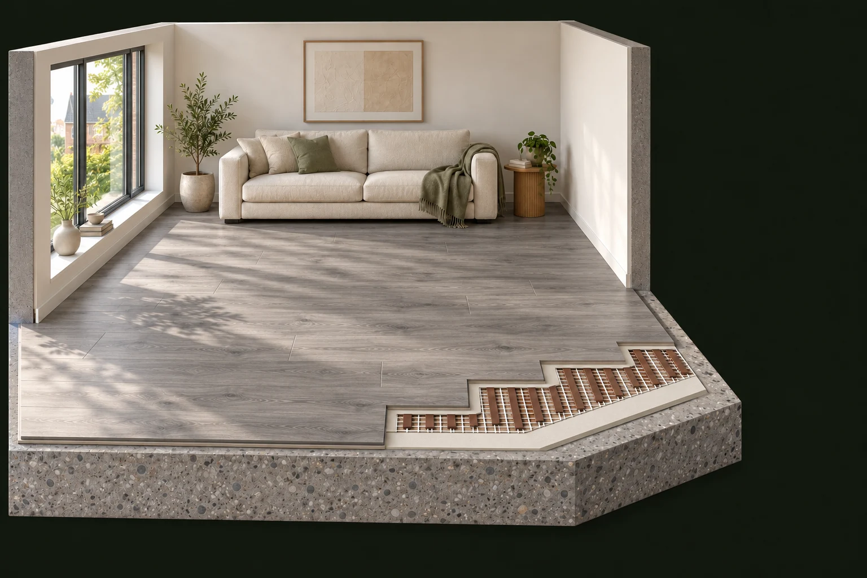
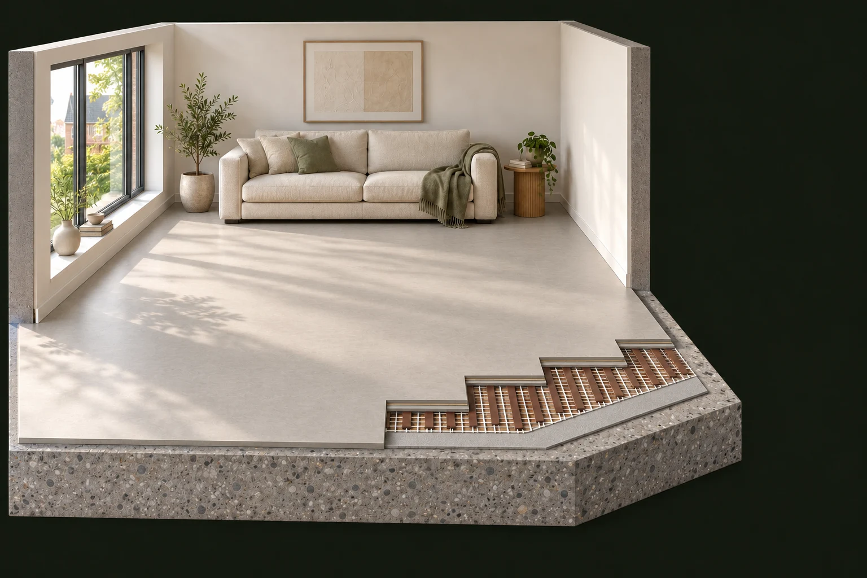
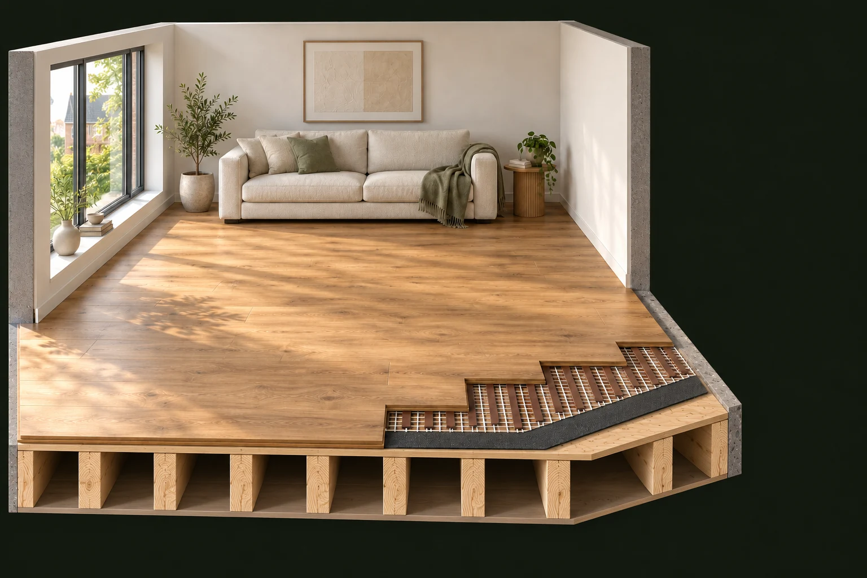
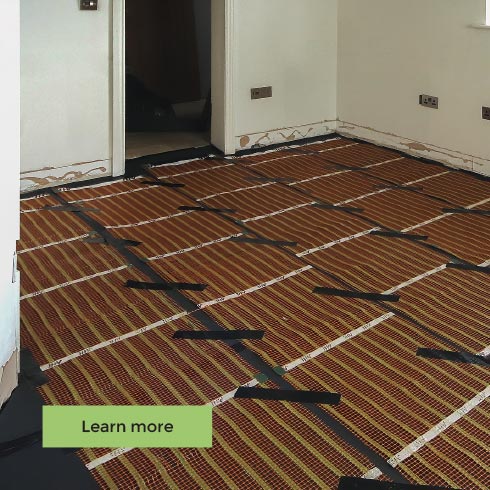
Illustrated room showing how Ribbon heating sits beneath the floor finish.
Illustrative cutaway

Compare The Complete Systems

Compare the selected products and their complete installation requirements for the same room.

Feature EkoBuild Ribbon Traditional Cable Water-Based Pipes
Primary heat source
Subject to room heat-loss designSubject to room heat-loss designSubject to room heat-loss design
Element spacing
Flat ribbon heating layoutProduct-specific cable layoutProduct-specific pipe layout
Profile thickness
1.8mm mat; allow for all floor layersCheck the complete build-upCheck the complete build-up
Subfloor screed required
Dry build-ups possible; check floor finishDry and screeded products existDry and screeded products exist
Operating temperature
Flooring and control limits applyFlooring and control limits applyFlooring and control limits apply
Heat-up time
Depends on floor and starting temperatureDepends on floor and starting temperatureDepends on floor and starting temperature
Compatible floor products
Use approved flooring and build-upUse approved flooring and build-upUse approved flooring and build-up
Running fuel
Electricity; thermostat controlledElectricity; thermostat controlledDepends on the heat source
Installation
Mat laying and qualified electrical workProduct-specific fitting and electrical workPipework, controls and heat-source installation
Retrofit suitable
Check floor height and heating designCheck floor height and heating designCheck floor height and heating design
Warranty
AHT certificate and purchase terms applyCheck the chosen product’s termsCheck the chosen product’s terms

Fitting it right, Do's & Don'ts

Quick rules for fitters and DIYers. Start with the right floor build-up, layout and electrical checks.

✓ DO

  • Choose insulation for your floor construction. Therm-All suits appropriate floating floors; tiles and stone need a suitable rigid insulating or backer construction. Check the subfloor and moisture protection.
  • Plan useful floor coverage around the room’s heat loss and flooring. Around 70–80% is a planning aim; coverage alone does not prove primary heat or require an infrared panel.
  • Check the open front toe-kick of kitchen units separately. Approximately the front 300mm may be considered when it is open and suitable. Keep the deep solid-base recess clear.
  • Keep unconfirmed wet fixtures and appliances excluded. Baths, showers and kitchen units need a separate installation check; an air gap alone does not approve heating underneath.
  • Use a compatible floating engineered board and the correct underlayer. Boards up to 22mm are supported by Russell’s guidance, subject to the board manufacturer’s instructions. Solid timber needs its own batten construction unless its manufacturer specifies otherwise.
  • Level the subfloor and check your flooring product is suitable before you start.
  • Follow the flooring manufacturer’s jointing and installation instructions.
  • Mount the thermostat in the right room, at the right height, each whole mat belongs to one control zone. Allow at most 20m² of fitted mats per thermostat, with at least two zones for a kitchen-diner; an electrician must check the controller load and wiring.
  • Involve a qualified electrician for electrical design, protection, final connection, testing and certification.

✕ DON'T

  • Do not assume every floor is a dry installation. The Ribbon is 1.8mm thick, but some specified floor finishes need a levelling or approved overlay construction. Check every layer in the chosen assembly.
  • Check both carpet limits. Underlay must be no higher than 0.8 TOG, and carpet plus underlay no higher than 2.8 TOG. Use products approved for the selected heating system.
  • Use only the specified floor layers above the heating. Avoid unapproved insulating coverings, foam and furniture that trap heat. Follow the complete fitting instructions for the selected floor finish.
  • Confirm the solid-timber construction before fitting. Use battens unless the board manufacturer specifies otherwise, and check the complete build-up with Russell and the flooring manufacturer.
  • Don't leave a gap round the edges of the room. The Ribbon needs no perimeter gap, run it right up to the walls. Your floating boards still get the expansion gap the flooring maker specifies, but that sits in the floor above, not in the heating.
  • Do not make the final electrical connection yourself. Arrange a qualified electrician for connection, testing and certification.

The printable quick guide covers the key fitting checks. Read it alongside the full guide and supplied manufacturer instructions.

Download the quick fitting guide (PDF)

Heating For Different Rooms And Floors

Ribbon heating can provide a primary heat source when the complete installation is designed for the room. Confirm the subfloor, floor finish and available heated area before choosing the system.

Any room

Kitchens · Lounges · Bedrooms · Bathrooms · Conservatories · Hallways · Extensions · Renovations · New builds

Compatible floor finishes

Carpet · Wood · Laminate · Vinyl / LVT · Stone & tile · Bamboo · Cork

Confirm the floor manufacturer’s heating approval, thermal resistance and temperature limit. The correct floor build-up depends on the chosen finish.

Ask About Other Spaces

Campervans · Motorhomes · Static caravans · Garage conversions · Annexes & granny flats · Apartments & flats · Greenhouses · Animal stables

Outdoors & access

Patios · Driveways · Disabled-access ramps

Outdoor and snow-melt applications need equipment specifically approved for that use. Ask Russell before selecting a product.

Runs on your own power

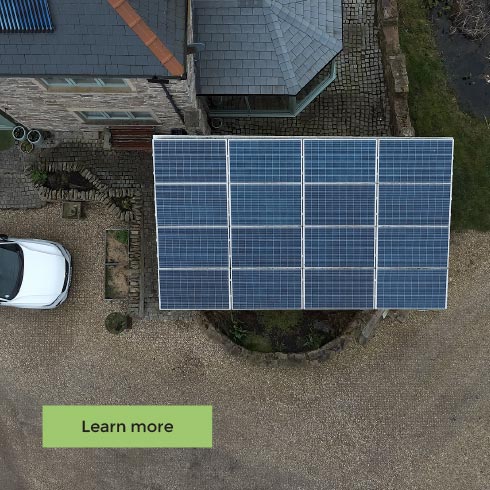
Solar panels · Home battery storage

Solar generation and battery storage may supply some heating electricity. The benefit depends on your system, demand and tariff.

Check The Heating Design

The Ribbon uses electricity rather than water pipes or a boiler. Check the floor construction, controls and heat loss for each room.

Ask about your space →

"My electrician said electric heating is too expensive…"

Compare the complete heating design for your room. Heat loss, floor construction, controls and electricity use matter whichever system you choose.

"It can't be a primary heat source"

Ribbon can provide primary heating when the usable output from the fitted mats meets the room’s calculated heat loss at the permitted floor temperature. Around 70–80% useful coverage is a planning aim, not a pass/fail test. Confirm the complete heating design before removing existing heating.

"It'll cost a fortune to run"

Running costs depend on the fitted mat area, room heat loss, thermostat on-time and electricity tariff. At full power, each square metre of 150W/m² Ribbon uses 0.15kWh in an hour. Use your tariff and realistic operating assumptions to estimate cost.

"Doesn't it take hours to warm up?"

Warm-up time depends on the floor build-up, starting temperature, fitted heating and room conditions. Ask about the response you can expect with your chosen flooring.

The golden rule

Reducing heat loss reduces the heating a room needs. Insulation, sensible controls and an appropriate floor build-up matter; the thermostat’s on-time varies with actual conditions.

The Story Behind EkoBuild

Meet Russell White, whose experience includes living with ribbon heating and renewable energy in his own home.

UK Ribbon Heating Specialist

We Don't Just Sell It.
We Live It.

Russell White combines experience of flooring, underfloor heating and renewable-energy systems. He uses ribbon heating in his own eco home and helps customers plan the right floor build-up, heating layout and controls for their property.

EkoBuild supplies ribbon heating and helps customers plan the complete floor construction and controls. Russell draws on his experience with underfloor heating and renewable energy in his own home.

25+
Years Experience
UK
Ribbon Supply
15yr
Warranty
0
Gas Required
Meet Russ from EkoBuild · 25 seconds
Read transcript

I'm Russell White from EkoBuild. I've spent 30 years working in the contract flooring, 25 years specialising in underfloor heating and 20 years working in renewable energy. I've installed and assessed water, cable, ribbon, underfloor heating, as well as solar panels, heat pumps, biomass boilers and wind turbines. I've also helped develop products, rather than simply fitting what was always available.

Eco house with solar panels
Russell's self-sufficient eco house
EkoBuild UFH installed
EkoBuild UFH installation

Estimate Your Running Costs

See the electricity cost for your chosen heating area, tariff and usage.

Your Heating and Tariff

Your Usage Scenario

Installed power
—
One full-power hour
—
Per heating day
—
Your annual scenario
—

Enter your installed mat area and electricity tariff to calculate a usage scenario.

Calculated at 150W/m² while drawing power. Your thermostat switches the heating on and off; scheduled hours do not mean continuous power use. Actual demand depends on heat loss, insulation, weather and your chosen room temperature. This is an electricity calculation, not a prediction of savings or payback.

Design My System →

Ready to shop the Ribbon?

Browse the 0.5m and 1m Ribbon, thermostats, insulation and accessories, or design your exact room first.

Shop the Ribbon → Design My Room

Knowledge Base

Everything you need to make the right decision.

Can this really work as primary heat? +
Yes, when the installed output meets the room's calculated heat loss and the flooring is suitable. Around 70–80% coverage is a planning aim, not proof that the system can be the only heat source. The Room Designer estimates a whole-mat layout and stock price; confirm the heating design before removing other heating.
What coverage do I need? +
Aim for around 70–80% useful coverage where practical. The required coverage depends on the room's heat loss, flooring and available heated area. The Room Designer shows the fitted layout and coverage; a low percentage does not automatically require an infrared panel.
Can I install it myself? +
Plan the exact floor construction, whole-mat layout, controls and electrical supply before installation. Do not cut the mats. Arrange a qualified electrician for electrical design, protection, testing, connection and commissioning, and follow the supplied fitting instructions and flooring manufacturer’s requirements.
How fast does it warm up? +
Warm-up varies with the floor construction, starting temperature, controls and room conditions. Initial warmth at the floor is different from heating the whole room. Ask Russell about the selected flooring and installation.
What are the running costs? +
Running cost depends on the fitted mat area, electricity tariff and actual thermostat on-time. At 150W/m², each square metre uses 0.15kWh for a full-power hour. Multiply that by your unit rate and measured or assumed on-time; an assumed duty cycle is a scenario, not a predicted bill.
What warranty do you offer? +
The published EkoBuild terms state a 15-year warranty from purchase. The supplied AHT certificate states fifteen years from manufacture for heating mats, subject to its conditions, with one-year parts/materials cover for AHT-branded controls and accessories. The certificate excludes flooring and its removal or replacement, and repairs need prior AHT authorisation. The start dates differ; contact EkoBuild to confirm the documents and cover applicable to your purchase. Existing purchase terms and statutory rights remain unaffected.
24/7 AI Assistant

Chat with EkoBuild AI, Ask Anything

Got questions before you buy? Ask our AI assistant about the Ribbon, current products, floor suitability and planning your room. It uses EkoBuild’s approved product guidance. For project-specific review or help from a person, contact Russell and the team directly.

✓ Product questions and a useful next step
✓ Guidance on measured layouts and coverage
✓ Insulation and floor build-up guidance
✓ Questions about solar, battery and heating options
✓ Use the contact page when you want help from the team
Call EkoBuild

Ask online • Plan in the Room Designer • Contact the team directly

💬
25+Years Expertise
PlanYour Room Layout
OnlineProduct guidance

Plan Your Floor With Confidence

Check your floor, plan your room and choose the products for your project.

Check Your Floor

The right installation depends on your exact floor finish, subfloor and the flooring manufacturer’s instructions.

Explore the fitting guides →

Plan Your Room

Use the Room Designer to map your room and fixed obstacles, then review the proposed Ribbon layout and remaining requirements.

Open the Room Designer →

Choose Your Products

Compare current stocked sizes and prices in the shop. Contact EkoBuild if you need help choosing the right products.

Browse the shop →

Need help with your project? Contact EkoBuild with your room measurements and flooring details.

Get Your Free Quote

Tell us about your project and Russell or the team will review the information and discuss suitable products and the next steps for a no-obligation quote.

✓ Free no-obligation quote
Personal project advice
✓ Expert advice from Russell
✓ Custom system design included
About you
About the project

See the heating and flooring samples

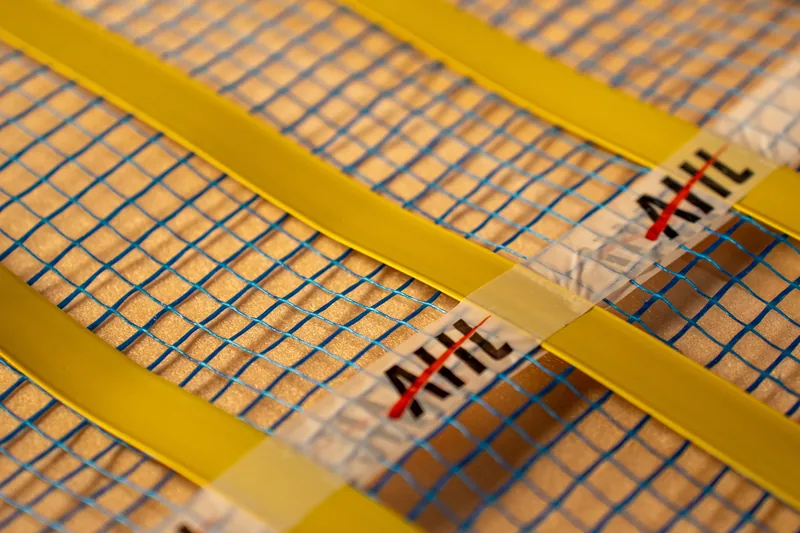
A closer look at the demonstration samples. Confirm the complete floor build-up, controls and installation requirements for your chosen products.

Close-up of parallel heating strips on blue mesh.
Close-up of parallel heating strips on blue mesh (demonstration sample).

Your Cart

Your cart is empty.

Subtotal:£0.00
Call